
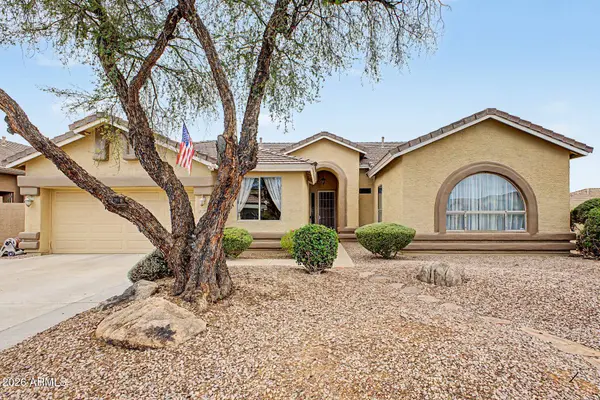
4103 E ANDREA Drive
Cave Creek, AZ 85331
- 5 Beds
- 2 Baths Full Baths: 2
- 2,667 SqFt
- 7,900 Lot Size
- 1998 Year Built
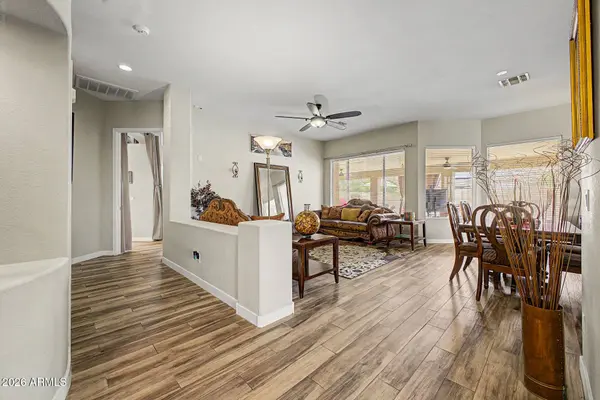
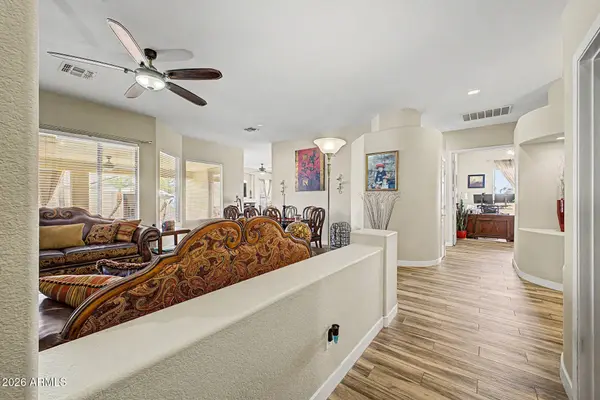
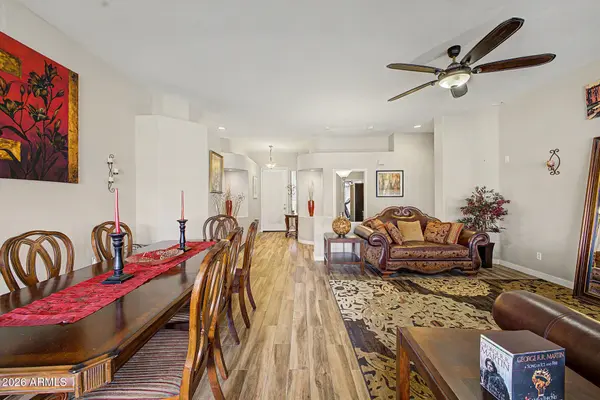
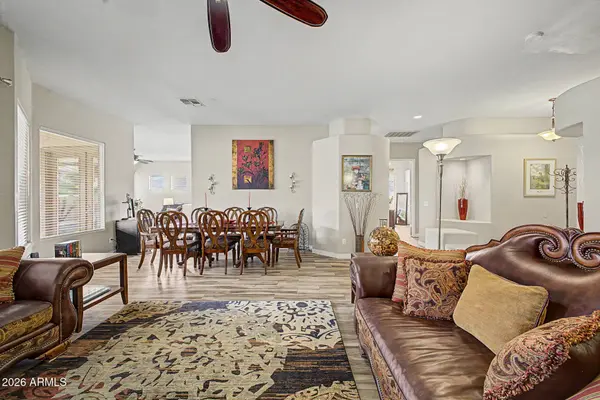
GALLERY
PROPERTY DETAIL
Key Details
Sold Price $780,0002.5%
Property Type Single Family Home
Sub Type Single Family Residence
Listing Status Sold
Purchase Type For Sale
Square Footage 2, 667 sqft
Price per Sqft $292
Subdivision Tatum Highlands Parcel 1
MLS Listing ID 7059840
Sold Date 09/29/26
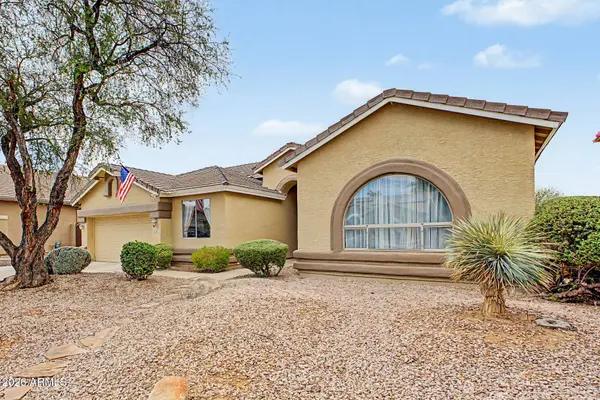
Style Ranch
Bedrooms 5
Full Baths 2
HOA Fees $48/qua
HOA Y/N Yes
Year Built 1998
Annual Tax Amount $2,642
Tax Year 2025
Lot Size 7,900 Sqft
Acres 0.18
Property Sub-Type Single Family Residence
Source Arizona Regional Multiple Listing Service (ARMLS)
Location
State AZ
County Maricopa
Community Tatum Highlands Parcel 1
Area Maricopa
Direction Head east on E Jomax Rd, Turn left onto N 41st St, Turn left onto E Spur Dr, Turn right onto N 41st St, Turn right onto E Andrea Dr. The property will be on the right.
Rooms
Other Rooms Great Room, Family Room
Master Bathroom Double Sink
Master Bedroom Split
Den/Bedroom Plus 5
Separate Den/Office N
Building
Lot Description North/South Exposure, Sprinklers In Rear, Sprinklers In Front, Corner Lot, Gravel/Stone Front, Gravel/Stone Back, Synthetic Grass Back
Story 1
Builder Name Richmond American Homes
Sewer Public Sewer
Water Public
Architectural Style Ranch
Structure Type Misting System,Built-in Barbecue
New Construction No
Interior
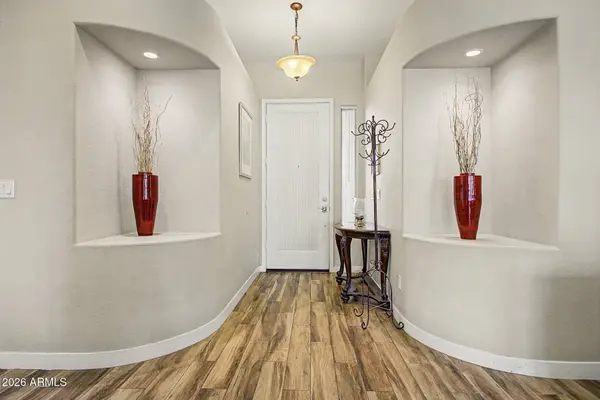
Interior Features Walk-in Pantry, Non-laminate Counter, High Speed Internet, Double Vanity, Eat-in Kitchen, 9+ Flat Ceilings, No Interior Steps, Kitchen Island, Full Bth Master Bdrm, Separate Shwr & Tub, Tub with Jets
Heating Natural Gas
Cooling Central Air
Flooring Carpet, Tile
Fireplaces Type Family Room, Master Bedroom, Gas
Fireplace Yes
Window Features Solar Screens,Dual Pane
Appliance Reverse Osmosis, Built-in Microwave, Dishwasher, Disposal, Electric Range, Water Purifier
SPA None
Laundry Inside, Wshr/Dry HookUp Only
Exterior
Exterior Feature Misting System, Built-in Barbecue
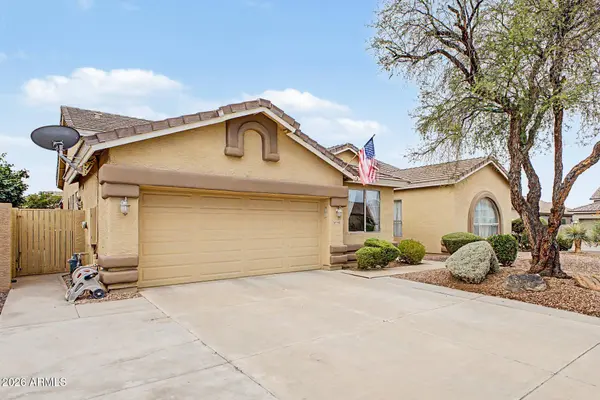
Parking Features Attached Garage, Garage Door Opener, Direct Access
Garage Spaces 2.0
Garage Description 2.0
Fence Block
Pool Outdoor
Community Features Playground, Biking/Walking Path
Utilities Available APS
Roof Type Tile
Porch Covered Patio(s), Patio
Total Parking Spaces 2
Private Pool Yes
Schools
Elementary Schools Desert Sun Academy
Middle Schools Sonoran Trails Middle School
High Schools Cactus Shadows High School
School District Cave Creek Unified District
Others
HOA Name Tatum Highlands
HOA Fee Include Maintenance Grounds
Senior Community No
Tax ID 212-12-632
Ownership Fee Simple
Acceptable Financing Cash, Conventional
Horse Property N
Disclosures Agency Discl Req, Seller Discl Avail
Possession Close Of Escrow
Listing Terms Cash, Conventional
Financing Cash
SIMILAR HOMES FOR SALE
Check for similar Single Family Homes at price around $780,000 in Cave Creek,AZ

Active
$880,000
29023 N 46TH Way, Cave Creek, AZ 85331
Listed by Julia V Varner of Revinre4 Beds 3 Baths 2,883 SqFt
Active
$975,000
5319 E BAKER Drive, Cave Creek, AZ 85331
Listed by Chris Carter-Kent of Compass4 Beds 2.5 Baths 3,576 SqFt
Active
$1,000,000
5626 E WINDSTONE Trail, Cave Creek, AZ 85331
Listed by Eric Karlene of Realty ONE Group3 Beds 3 Baths 2,975 SqFt
CONTACT